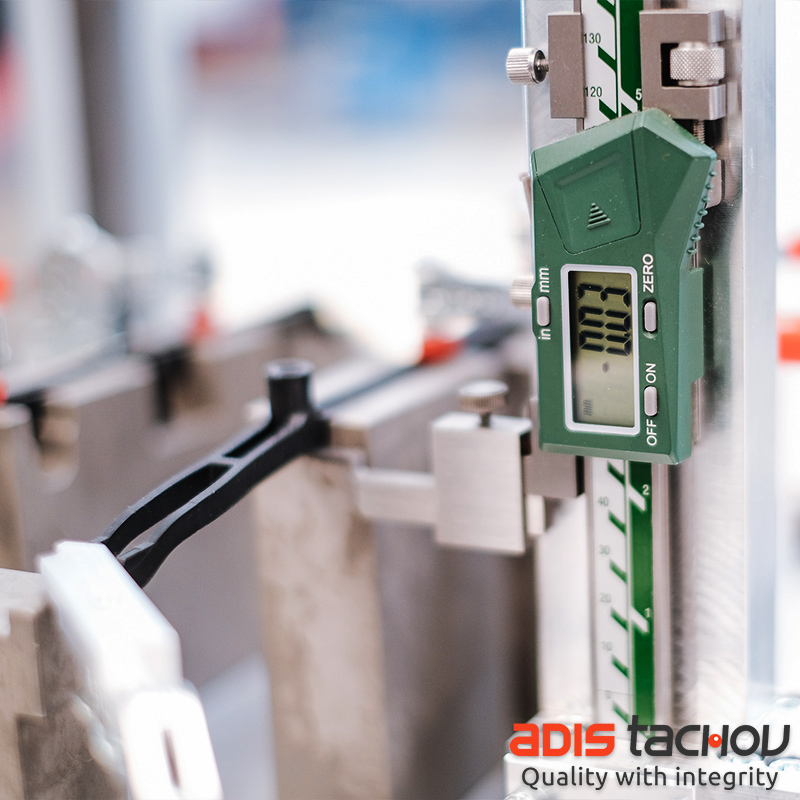
Every quality decision begins with a measurement. If that measurement is wrong, every decision that follows is wrong too.
Every bracket, clip, connector, and interior component we mold must meet tight tolerances, fit perfectly within downstream assemblies, and perform reliably for years. But there's a truth we talk about often here at Adis:
You can't control a process if you can't trust the measurements behind it.
That's why Gage R&R (Repeatability and Reproducibility) is one of the Six Sigma methodologies we rely on most.
Gage R&R evaluates whether a measurement system is stable, consistent, and capable of detecting the variation that actually matters. In manufacturing, especially within the automotive industry, that's critical. A 0.03 mm shift in a safety-critical feature isn't just a number. It can be the difference between a component that fits perfectly and one that brings an assembly line to a halt.
At ADIS Tachov s.r.o., we validate every critical gauge, fixture, and measurement method before serial production begins. We verify measurement consistency across operators, across equipment, and over time. If a measurement system can't reliably detect meaningful variation, we don't move forward until it can.
Because unreliable data leads to unreliable decisions, and unreliable decisions lead to defects. 🧐
Gage R&R helps ensure the data we use to control our processes is every bit as precise as the components we produce. Ultimately, it's one of the ways we help protect your production schedule, assembly quality, and reputation.
How confident are you in the measurement systems behind your quality decisions? We'd be happy to share how we validate ours and discuss how robust measurement supports long-term programme stability.